
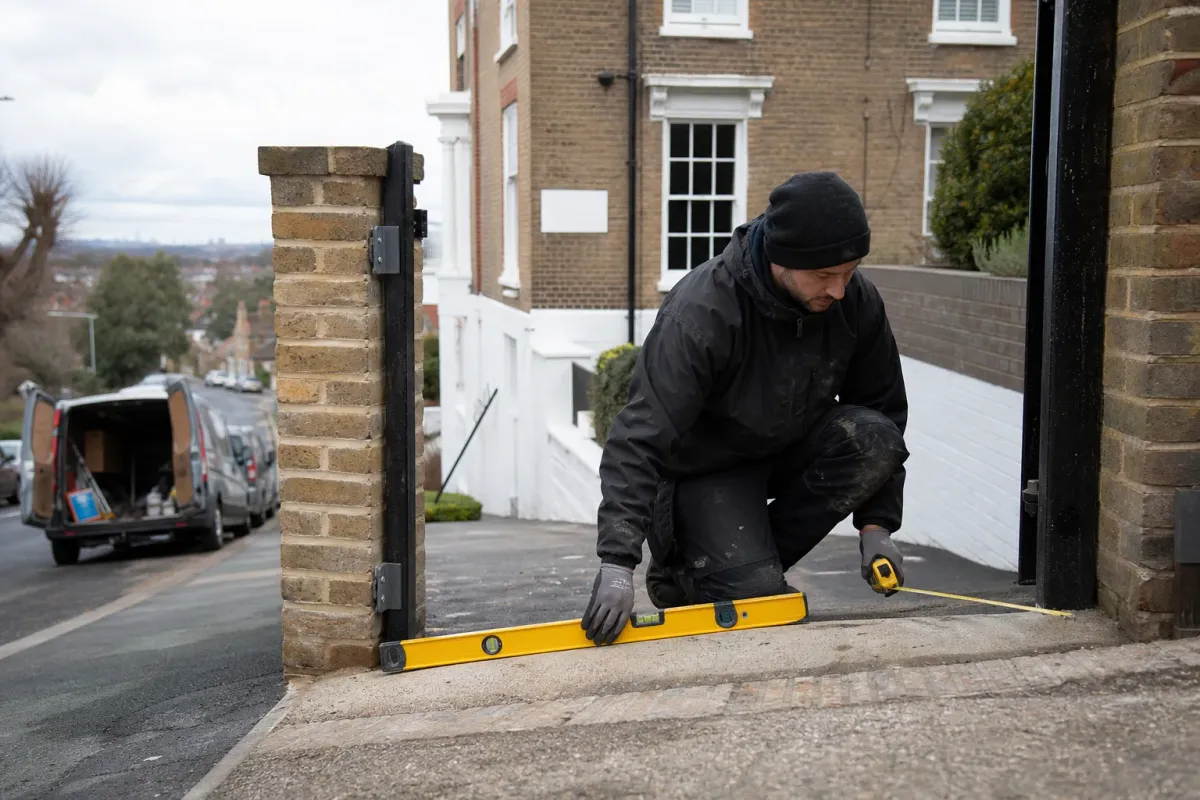
Measure the slope where the gate will move
A driveway can rise or fall across the entrance, along the drive, or both. The survey needs to establish the actual levels, movement area, boundary position and where vehicles and people will wait. A photograph or one gradient figure cannot establish a suitable design.
Tell the installer about drainage problems, previous ground movement and any changes planned to paving or parking. These details can affect the gate layout and the order of the work.
Questions for a swing-gate layout
A swing gate needs clearance through its full movement. If the ground rises behind the entrance, the leaf may meet the surface or leave a changing gap. The assessment should consider the hinge arrangement, supports, parked vehicles and risks created by the movement.
Do not assume a rising hinge or a more powerful motor resolves the problem. Ask the installer to explain the proposed geometry and protective measures. Compare electric swing-gate options after the site constraints are understood.
Questions for a sliding layout
A sliding gate requires a suitable travel path and room beside the opening. Tracked, cantilever and multi-panel arrangements have different support and space requirements. The survey should assess levels, drainage, foundations and the surroundings along that path.
A sliding design is not automatically suitable merely because a driveway slopes. Request a drawing showing movement and clearances. Discuss sliding-gate installation with the actual site measurements.
Plan for manual release and uncontrolled movement
Gravity or wind can move a gate when it is freed from its drive. The design must account for safe operation and the circumstances in which manual release is used. Ask how the gate is controlled and secured, and which situations require an engineer.
Keep people and vehicles clear of a gate that moves unexpectedly. Do not disengage a damaged or unstable gate to see whether it rolls or swings. Follow the installed system’s user instructions; a generic release sequence cannot account for your slope.
Supports, groundworks and permissions
Foundation dimensions, reinforcement and drainage need to suit the proposed gate and site. Do not use a standard depth, rebar spacing or weight threshold from a web article as the construction design. The contractor should identify any specialist structural or ground advice needed.
Check applicable planning and highway constraints before ordering. Gate width alone does not provide a universal planning-permission test. Consult Planning Portal guidance on gates and boundaries and the authority responsible for the property.
What to request with the quote
Ask for the gate layout, material, supports, drive, protective measures, drainage, electrical work and surface reinstatement to be identified. Confirm work required from other trades and the checks, documents and training included at handover.
Use our installed-cost checklist to compare scope, then request a survey. The safety basis is a site-specific assessment; see HSE guidance on powered-gate safety.