
Measure the space each leaf occupies
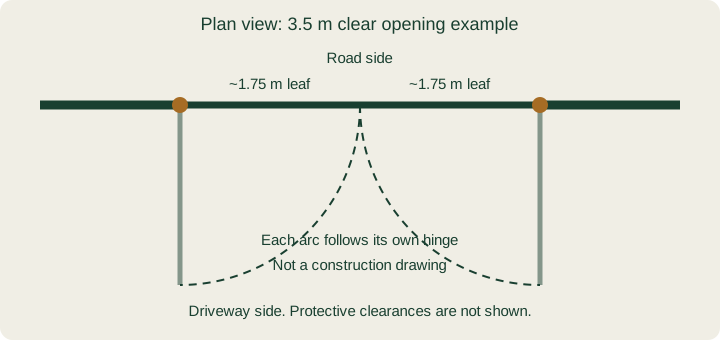
A swing leaf travels around its hinge. For an illustrative pair of equal leaves across a 3.5 m opening, each leaf is about 1.75 m wide before allowing for gaps and fittings. Its free edge traces an arc with roughly that radius, rather than the full 3.5 m opening width.
That arithmetic is not a safe parking distance. Hinge position, opening angle, vehicle shape, pedestrian routes and protective clearances determine the usable space. Ask for a scaled plan showing the gate in motion and your car parked.
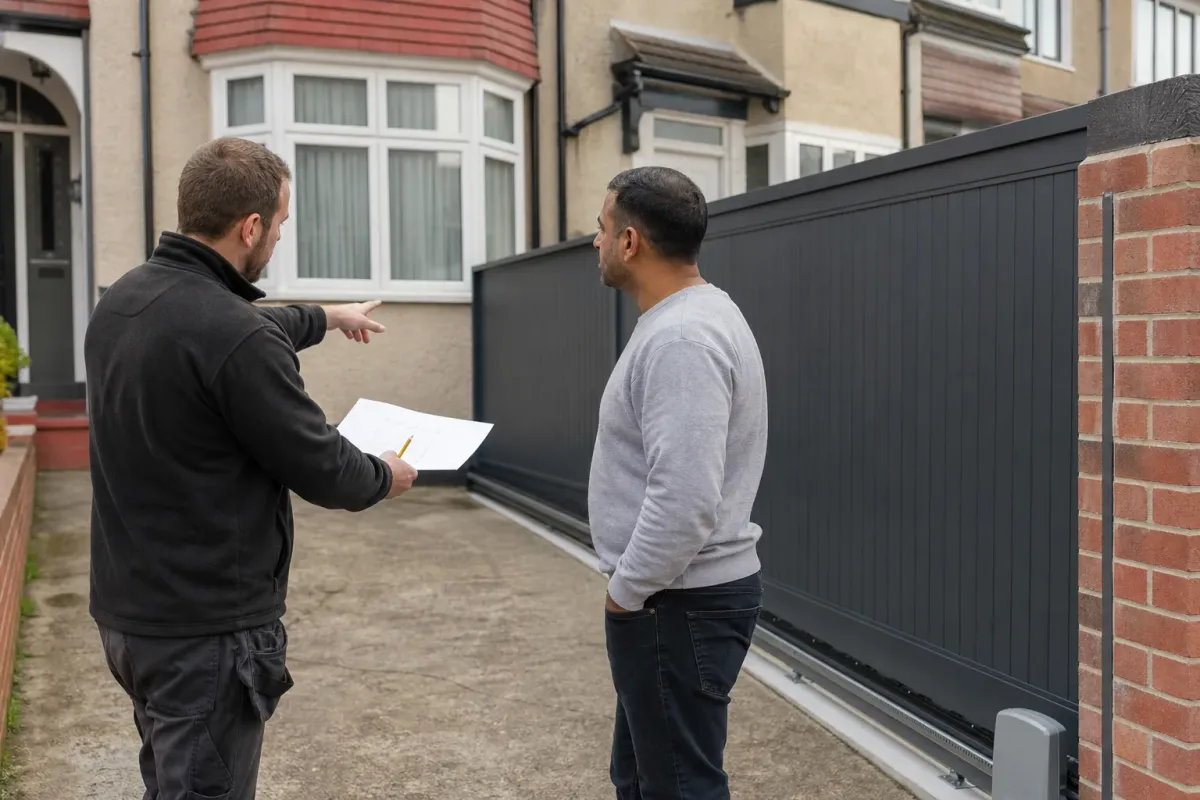
Allow for the full sliding arrangement
A sliding gate moves beside the entrance. The gate needs room along that path, including its supporting arrangement and safe separation from walls, fences and people. Cantilever designs have a supporting tail; tracked and multi-panel systems have different space requirements.
A car may be able to park beyond the sliding path, but the survey still needs to consider turning, waiting and pedestrian access. Read about telescopic options if side space is limited.
Slopes and drainage can change the choice
A rising driveway can obstruct a swing leaf. A sliding layout also needs a suitable travel path, supports and drainage. Neither layout becomes suitable simply by adding a stronger motor.
Share measured levels and any flooding history with the installer. Our sloping-driveway guide explains the questions to resolve before ordering.
Choose around daily use
Consider where visitors stop, how pedestrians enter, and how bins and deliveries pass the gate. Ask how you will operate the entrance during a power cut and what maintenance access the design needs.
Compare swing-gate installation with sliding-gate installation using the same design and access requirements. Groundworks and the complete specification determine cost; there is no fixed percentage difference that applies to every site.