
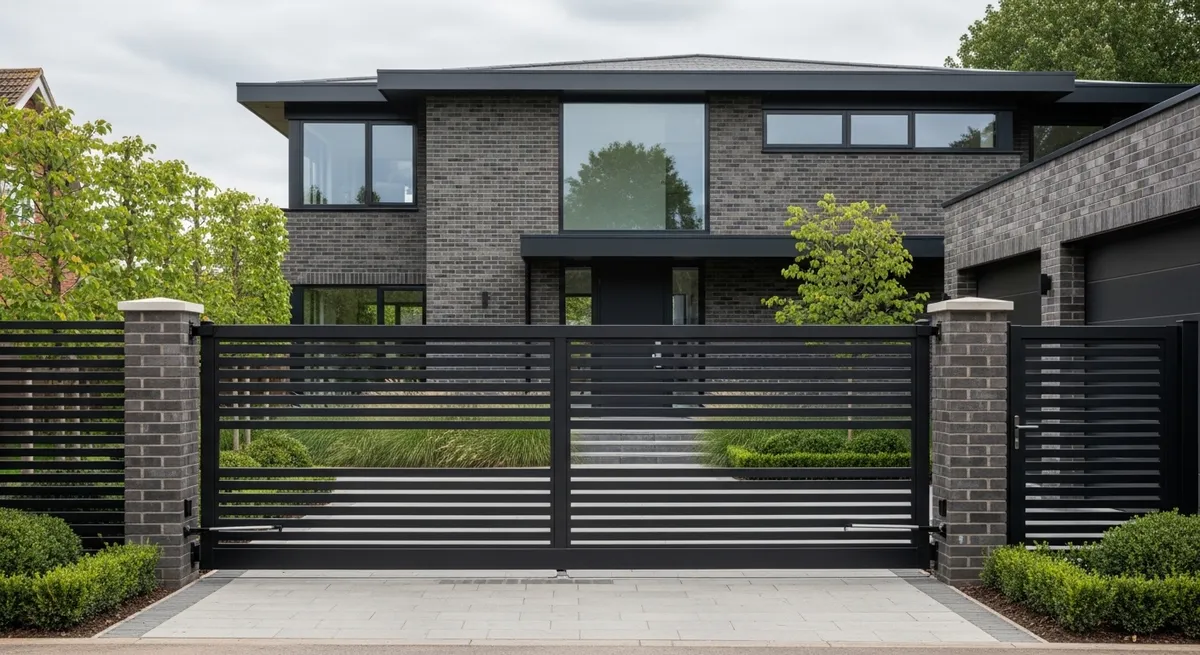
Make room for the whole gate
Sliding gates move alongside the entrance, which can help where a swing leaf would conflict with parked vehicles. The survey must measure the full travel path, supporting arrangement and separation from walls, fences and pedestrian areas.
Tracked, cantilever and telescopic configurations need different space. Ask for a drawing showing the clear opening, stored gate and any supporting tail. An opening-width-plus-500-mm rule does not fit every design.
Check levels, supports and drainage
Tell us about slopes, standing water and work planned for the driveway. The proposed support and travel arrangement must suit the ground and gate dimensions. Include foundations, track where applicable, cable routes and surface reinstatement in the written scope.
For restricted sites, compare telescopic gates with the wider swing and sliding options.
Specify access and safe movement
Choose the appearance, privacy and opening arrangement alongside visitor entry and pedestrian access. A powered gate needs assessment of the entire movement area, including the run-back zone. Request the proposed protective measures, checks and user instructions.
Agree manual-release arrangements, maintenance access and the actual operating sequence. Opening speed depends on the equipment and safe configuration; it is not a universal service promise.
Request a complete quotation
Send your postcode, photographs and approximate opening dimensions. We can discuss a survey and the work required. Confirm products, groundworks, electrical supply, controls, VAT, exclusions and handover in writing.
Use our installed gate cost guide to compare proposals. Ask for the proposed lead time and the written terms for gate, finish, automation and installation before ordering.
Tracked, cantilever and telescopic choices
| Arrangement | How to understand the proposal | Site detail to confirm |
|---|---|---|
| Tracked | The specified wheels run along a ground track. | Track foundations, levels, drainage and the route across the entrance. |
| Cantilever | The gate is supported without a running track crossing the opening. | Supporting tail, roller foundations and the full stored length. |
| Telescopic | Multiple panels overlap as they travel and store beside the opening. | Stored length and depth, coordination hardware and maintenance access. |
These terms do not describe interchangeable kits. Ask for the actual system drawing, including its supporting structure and protective measures. A cantilever avoids a ground running track across the opening, but it still needs engineered supports and suitable levels. A telescopic arrangement may reduce storage length while requiring more depth beside the entrance.
From site survey to working entrance
At the survey, show normal parking, the route to the front door and where bins and deliveries go. Mark anything beside the gate that must stay accessible. Explain whether the driveway will be resurfaced and who is responsible for drainage and finished levels.
Before fabrication, approve the clear opening, stored position, infill, finish and visible equipment. Agree foundations, cable ducts and power work as part of the programme. Confirm which contractor reinstates paving and removes waste, and how residents will enter while work is underway.
At handover, ask for a demonstration of the specified controls, user release arrangements and fault procedure. Keep the equipment details and maintenance instructions with the drawing. Ask for outstanding items in writing rather than assuming they form part of a later service.
Choose the finish and maintainable details
View a sample of the proposed finish and compare both faces of the gate. Ask how posts, fencing and a pedestrian entrance will match. Discuss the privacy you want alongside wind exposure and the appearance of any guarding around the run-back area.
Request a care sheet covering the finish and hardware, and identify access needed for the motor and running gear. Keep planting and storage plans compatible with that access. Ask how damaged boards or panels could be repaired and how the contractor would replace a drive component without unnecessary disturbance to the completed entrance.