
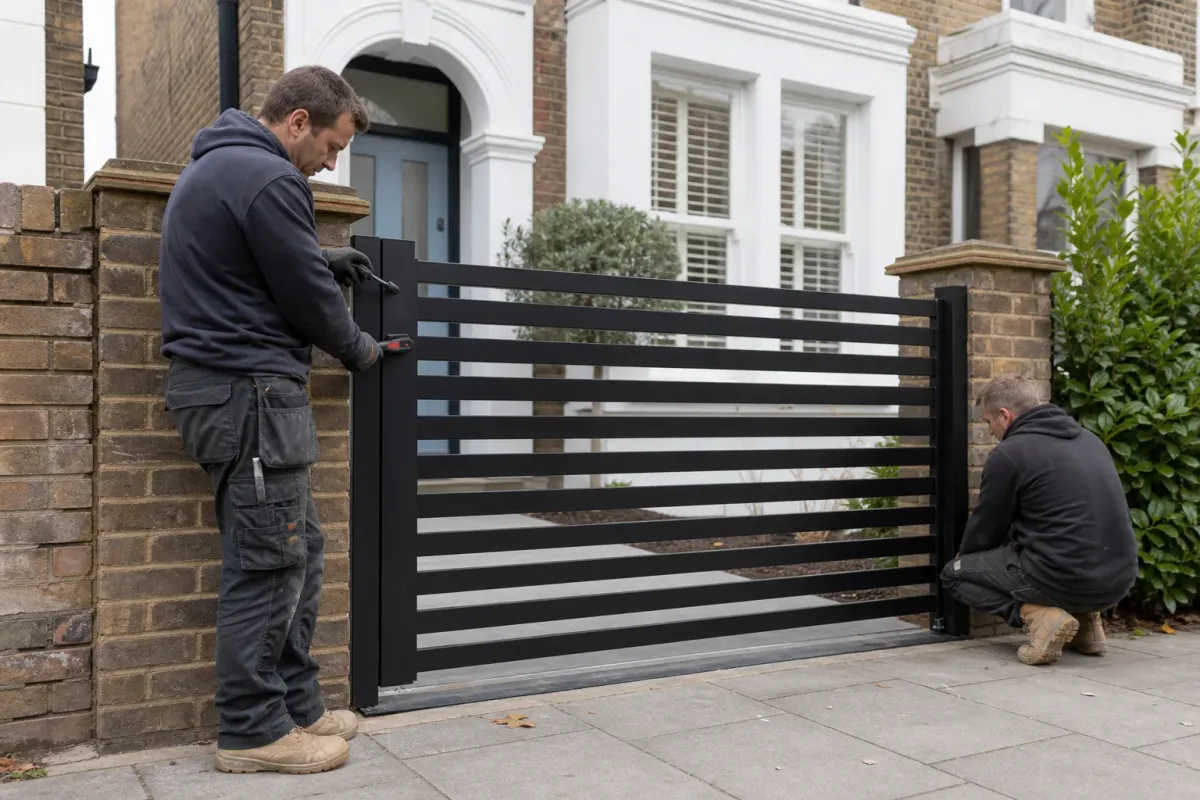
View the gaps from more than one angle
Slat width, depth and spacing change how much you can see through the gate. Ask for a sample or drawing showing views from the street, inside the garden and approaching at an angle. A straight-on photograph may hide gaps visible from elsewhere.
Balance privacy with the view needed to leave the driveway. Include the height of a seated driver and pedestrians approaching along the pavement in the design discussion.
Draw the frame and rear face
Confirm the arrangement of frames, slats, joints and fixings on both sides. Ask how the pedestrian gate, posts and adjacent fencing will align. Horizontal and vertical designs can create different visual proportions, but neither orientation alone establishes structural performance.
Discuss any accessible openings or footholds as part of the entrance assessment. Decorative spacing is not a substitute for checking hazards around powered movement.
Specify structure and finish
A closely boarded gate needs assessment for dimensions, exposure, supports and drive requirements. Ask the fabricator to specify the actual metal and corrosion-protection system, including treatment of joints and cut edges.
Compare the proposed finish sample and written maintenance instructions. Explore metal gate options and colour selection before finalising the quotation.