
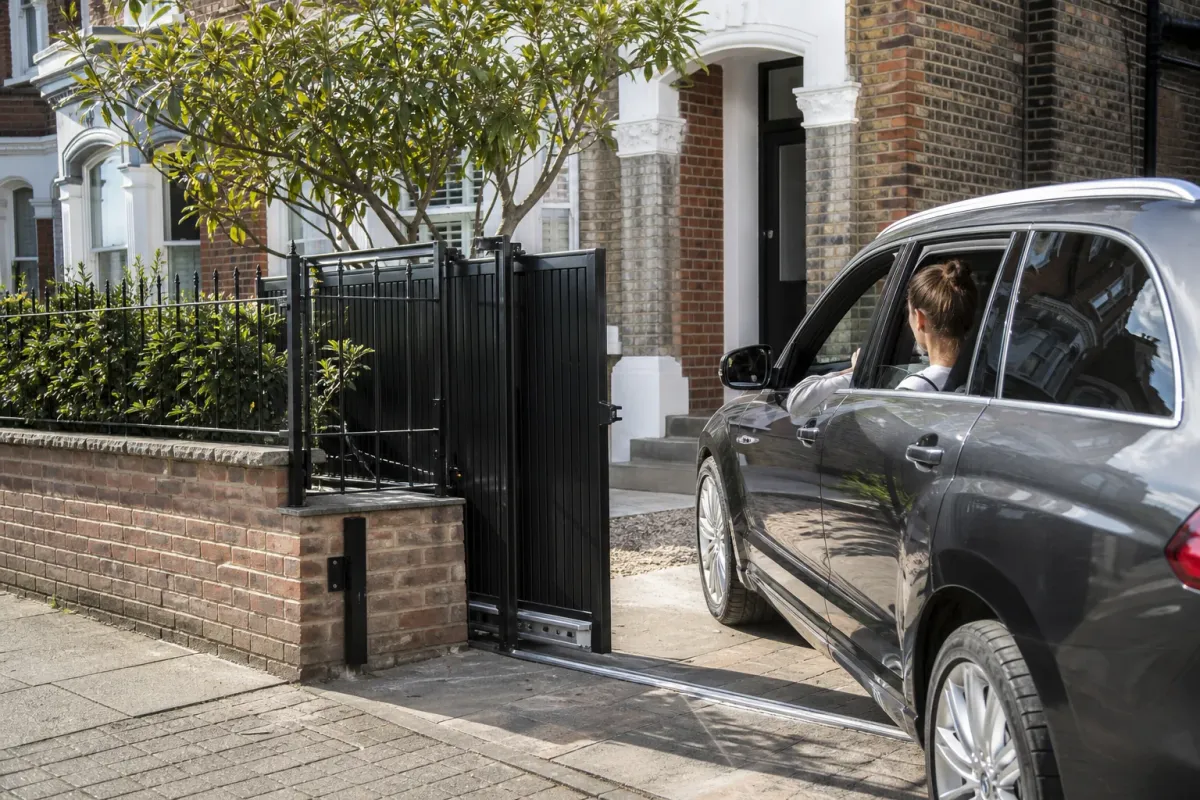
How overlapping panels use space
A telescopic arrangement uses multiple sliding panels that overlap as they open. It can reduce the clear length needed beside an opening compared with one long leaf, but the stored panels still occupy space and need a suitable support system.
Ask for the opening width, stored width and depth, panel overlap and full travel path on a drawing. There is no single clearance factor that covers every number of panels and mechanism.
Compare tracked and supported layouts
The quotation should identify how the panels run, how they connect and what foundations or tracks the arrangement needs. Check drainage, surface levels and maintenance access along the whole path.
Tell the installer about parked vehicles, meter boxes, planting and pedestrian routes beside the gate. An apparently unused strip of garden may still be needed for access or safe separation from moving parts.
Assess the gaps between panels
Overlapping leaves introduce moving gaps as well as the closing edge across the entrance. The installer needs to assess reachable trapping and shearing points, surrounding fences and the way people use the driveway.
Ask how the proposal protects these areas and how the completed installation will be checked. A photocell at the front does not assess every hazard. See HSE guidance on powered-gate design.
Compare other compact arrangements
Use a measured drawing to compare telescopic, bi-fold and conventional sliding gates. Include parking and visitor waiting space, then compare groundworks, service access and manual operation.
Send approximate dimensions and photographs when you discuss your entrance. The survey should establish a feasible layout before you choose a finish or motor.